

REQUEST A TOUR If you would like to see this home without being there in person, select the "Virtual Tour" option and your agent will contact you to discuss available opportunities.
In-PersonVirtual Tour

$149,900
Est. payment /mo
4 Beds
2 Baths
1,700 SqFt
UPDATED:
Key Details
Property Type Single Family Home
Sub Type Detached Single
Listing Status Pending
Purchase Type For Sale
Square Footage 1,700 sqft
Price per Sqft $88
MLS Listing ID 12416938
Bedrooms 4
Full Baths 2
Year Built 1910
Annual Tax Amount $7
Tax Year 2023
Lot Dimensions 3150
Property Sub-Type Detached Single
Property Description
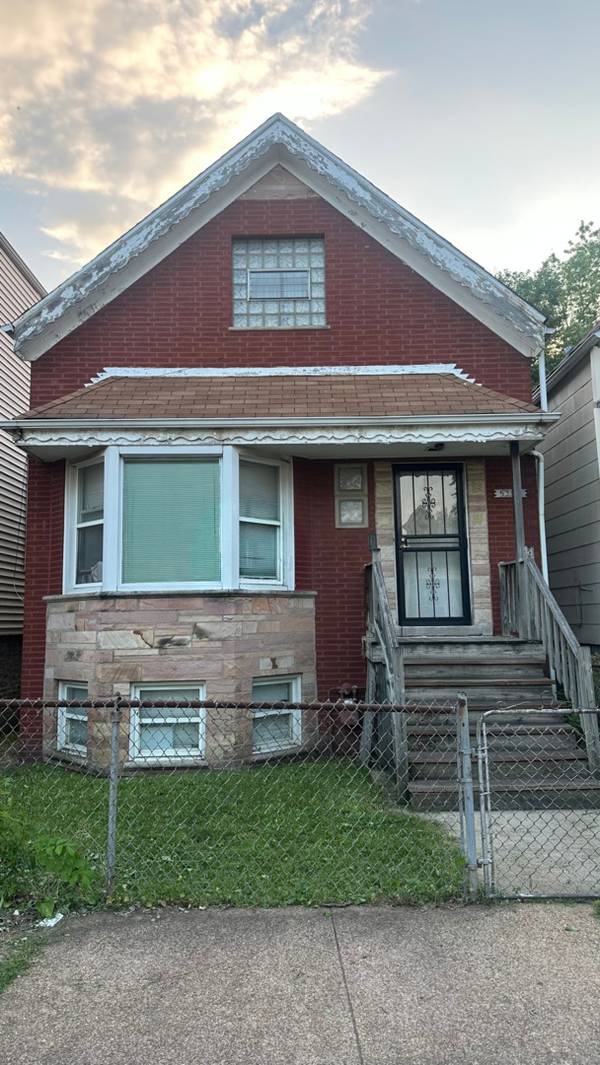
Introducing 5352 S Paulina Street, a solid 4-bedroom, 2-bath brick single-family home located in Chicago's New City community. This property offers immediate livability with the opportunity to add significant value through updates and improvements, making it ideal for an owner-occupant or an investor seeking their next portfolio addition. The main level includes two bedrooms (one smaller and ideal for office or flex use), a living room with strong natural light, an eat-in kitchen, and a full bathroom. The home also features an enclosed but unheated rear porch for additional storage or future customization. Upstairs offers one full bedroom with a separate living room, creating additional functional or recreational space. The basement includes another bedroom and a full bathroom, providing even more flexibility for multi-generational living or extended guest accommodations. While some updates have been completed, the home still requires substantial renovation work, giving buyers the chance to build long-term equity or tailor the home to their own needs. The New City neighborhood continues to see improvements, including recently repaved streets and curbs that enhance curb appeal, walkability, and overall community value. The area is also gaining steady interest from developers due to ongoing revitalization and investment in nearby communities such as Back of the Yards, Englewood, and Gage Park. Take a look and see the value and potential this home offers. Taxes reflect a Senior Exemption and a Homeowner's Exemption ***Agent is related to the Seller***Mold is present***
Location
State IL
County Cook
Area Chi - New City
Rooms
Basement Partially Finished, Full
Interior
Heating Natural Gas
Cooling None
Fireplace N
Laundry Gas Dryer Hookup, Sink
Building
Dwelling Type Detached Single
Building Description Brick, No
Sewer Public Sewer
Water Lake Michigan, Public
Level or Stories 1 Story
Structure Type Brick
New Construction false
Schools
School District 299 , 299, 299
Others
HOA Fee Include None
Ownership Fee Simple
Special Listing Condition None
Read Less Info

© 2026 Listings courtesy of MRED as distributed by MLS GRID. All Rights Reserved.
Listed by Cassandra Sneed of EXIT Strategy Realty
Nearby School & Business
Get More Information
Quick Search
- Homes for Sale in 60102
- Homes for Sale in 60156
- Homes for Sale in 60097
- Homes for Sale in 60098
- Homes for Sale in 60013
- Homes for Sale in 60012
- Homes for Sale in 60014
- Homes for Sale in 60142
- Homes for Sale in 60180
- Homes for Sale in 60140
- Homes for Sale in 60152
- Homes for Sale in Woodstock
- Homes for Sale in Wonder Lake
- Homes for Sale in Union
- Homes for Sale in Pingree Grove
- Homes for Sale in Marengo
- Homes for Sale in Lake in the Hills
- Homes for Sale in Huntley
- Homes for Sale in Hampshire
- Homes for Sale in Gilberts
- Homes for Sale in Garden Prairie
- Homes for Sale in Crystal Lake
- Homes for Sale in Cary
- Homes for Sale in Algonquin