


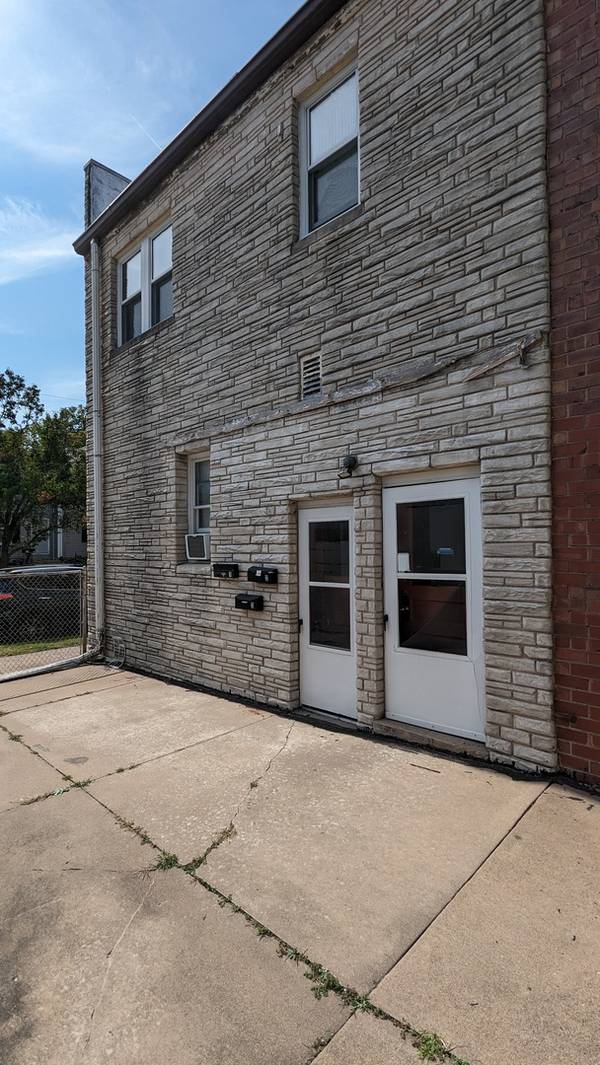

See all 17 photos
17 photos
REQUEST A TOUR If you would like to see this home without being there in person, select the "Virtual Tour" option and your agent will contact you to discuss available opportunities.
In-PersonVirtual Tour

$599,900
Est. payment /mo
100 SqFt
UPDATED:
Key Details
Property Type Multi-Family
Sub Type Multi Family 5+
Listing Status Active
Purchase Type For Sale
Square Footage 100 sqft
Price per Sqft $5,999
MLS Listing ID 12562173
Year Built 1900
Tax Year 2024
Lot Size 7,840 Sqft
Lot Dimensions 152x51
Property Sub-Type Multi Family 5+
Property Description
Excellent opportunity to acquire a 9-unit mixed-use apartment complex consisting of three connected buildings with separate addresses, offering both residential and commercial income streams. 1726 9th Street includes five residential units, featuring four 1-bedroom/1-bath apartments and one 2-bedroom/1-bath unit. 903 18th Avenue offers three residential units, comprised of two 2-bedroom/1-bath apartments and one 1-bedroom/1-bath unit. 905 18th Avenue features two commercial units, ideal for retail, office, or service-based use. Currently long term tenants with Barber Shop and Electrical Warehouse. The property offers enclosed interior hallways and a common laundry area, enhancing tenant convenience and operational efficiency. Additional income potential is available through a 2-car garage currently suitable for rental. Tenants also enjoy a shared outdoor patio area, adding valuable communal space. Strategically located in Central Moline, this property provides quick access to Downtown Moline, the John Deere Expressway, Rock Island, and Interstate 74, making it attractive to both residential tenants and commercial occupants. With a desirable unit mix, multiple revenue streams, and a central location, this property presents a solid opportunity for investors seeking stable cash flow with long-term upside. Total of 10 units rented out plus 2 car garage. 48 hours required to show we will need to notify all tenants.
Location
State IL
County Rock Island
Area Moline
Rooms
Basement Unfinished
Interior
Cooling Window Unit(s)
Fireplace N
Building
Dwelling Type Multi Family 5+
Water Community Water
Structure Type Stone
Read Less Info

© 2026 Listings courtesy of MRED as distributed by MLS GRID. All Rights Reserved.
Listed by Cris Ryder of EXIT Realty Fireside
Nearby School & Business
Get More Information
Quick Search
- Homes for Sale in 60102
- Homes for Sale in 60156
- Homes for Sale in 60097
- Homes for Sale in 60098
- Homes for Sale in 60013
- Homes for Sale in 60012
- Homes for Sale in 60014
- Homes for Sale in 60142
- Homes for Sale in 60180
- Homes for Sale in 60140
- Homes for Sale in 60152
- Homes for Sale in Woodstock
- Homes for Sale in Wonder Lake
- Homes for Sale in Union
- Homes for Sale in Pingree Grove
- Homes for Sale in Marengo
- Homes for Sale in Lake in the Hills
- Homes for Sale in Huntley
- Homes for Sale in Hampshire
- Homes for Sale in Gilberts
- Homes for Sale in Garden Prairie
- Homes for Sale in Crystal Lake
- Homes for Sale in Cary
- Homes for Sale in Algonquin