


For more information regarding the value of a property, please contact us for a free consultation.
Key Details
Sold Price $496,500
Property Type Single Family Home
Sub Type Detached Single
Listing Status Sold
Purchase Type For Sale
Square Footage 2,671 sqft
Price per Sqft $185
MLS Listing ID 12688961
Sold Date 08/13/26
Bedrooms 5
Full Baths 3
Half Baths 1
Year Built 2003
Annual Tax Amount $12,239
Tax Year 2025
Lot Size 10,018 Sqft
Lot Dimensions 80x125
Property Sub-Type Detached Single
Property Description
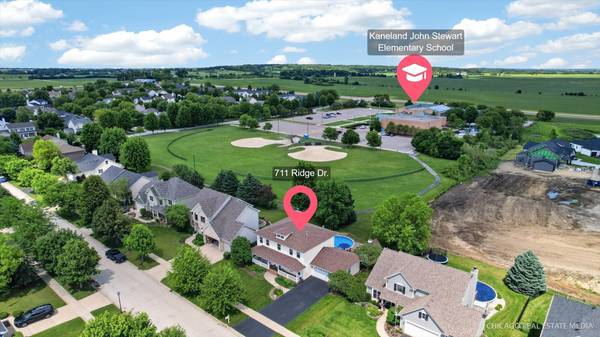
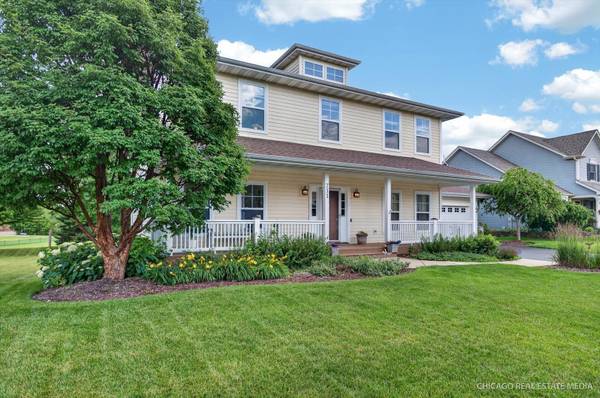
Welcome To This Beautifully Maintained 5 Bedroom, 3.1 Bath Home In One Of Elburn's Most Loved Neighborhoods, Backing Right Up To Kaneland John Stewart Elementary School! A Covered Front Porch Sets The Tone Before Stepping Inside To A Bright, Comfortable Floor Plan With Hardwood Flooring, Great Natural Light And Plenty Of Space For Everyday Living And Entertaining. The Main Level Features Multiple Living Spaces, Including A Spacious Family Room With Fireplace, A Large Kitchen With Center Island, Ample Cabinetry And Great Flow To The Dining Area And Backyard. Upstairs You'll Find A Large Loft Featuring Custom Office Built-Ins And 4 Generous Bedrooms, Including A Spacious Primary Suite With Private Bath And Walk-In Closet. The Full Finished English Basement Adds Incredible Bonus Space With A Large Rec Room, Kitchenette, 5th Bedroom And Full Bath, Making It Perfect For Guests, Related Living, Teen Space, Home Office Or Game Day Hangouts. Outside Is Where This Home Really Shines, With An Above Ground Pool, Deck Space For Summer Entertaining And An Incredible Backyard Workshop/Shed Offering Rare Extra Storage, Hobby Or Project Space. 2 Car Garage, New Roof In 2024, Well Cared For Inside And Out, Lots of Custom Built-Ins Throughout, And A Fantastic Location Close To Schools, Parks, Shopping And Everything Elburn Has To Offer!
Location
State IL
County Kane
Area Elburn
Rooms
Basement Finished, Full, Daylight
Interior
Interior Features Dry Bar, Built-in Features, Walk-In Closet(s)
Heating Natural Gas, Forced Air
Cooling Central Air
Flooring Hardwood
Fireplaces Number 1
Fireplaces Type Gas Log
Equipment Water-Softener Owned, CO Detectors, Ceiling Fan(s), Sump Pump, Water Heater-Gas
Fireplace Y
Appliance Range, Microwave, Dishwasher, Refrigerator, Washer, Dryer, Disposal, Stainless Steel Appliance(s), Water Softener Owned, Humidifier
Laundry Main Level
Exterior
Garage Spaces 2.0
Pool Above Ground
Roof Type Asphalt
Building
Building Description Vinyl Siding, No
Sewer Public Sewer
Water Public
Level or Stories 2 Stories
Structure Type Vinyl Siding
New Construction false
Schools
Elementary Schools John Stewart Elementary School
Middle Schools Harter Middle School
High Schools Kaneland High School
School District 302 , 302, 302
Others
HOA Fee Include None
Ownership Fee Simple
Special Listing Condition None
Read Less Info
Want to know what your home might be worth? Contact us for a FREE valuation!

Our team is ready to help you sell your home for the highest possible price ASAP

© 2026 Listings courtesy of MRED as distributed by MLS GRID. All Rights Reserved.
Bought with Brenda Jaeger of RE/MAX FUTURE
Nearby Schools & Businesses
Get More Information
Quick Search
- Homes for Sale in 60102
- Homes for Sale in 60156
- Homes for Sale in 60097
- Homes for Sale in 60098
- Homes for Sale in 60013
- Homes for Sale in 60012
- Homes for Sale in 60014
- Homes for Sale in 60142
- Homes for Sale in 60180
- Homes for Sale in 60140
- Homes for Sale in 60152
- Homes for Sale in Woodstock
- Homes for Sale in Wonder Lake
- Homes for Sale in Union
- Homes for Sale in Pingree Grove
- Homes for Sale in Marengo
- Homes for Sale in Lake in the Hills
- Homes for Sale in Huntley
- Homes for Sale in Hampshire
- Homes for Sale in Gilberts
- Homes for Sale in Garden Prairie
- Homes for Sale in Crystal Lake
- Homes for Sale in Cary
- Homes for Sale in Algonquin